
Does Your Home Fit Everyone This Holiday Season?
The holidays have a way of showing you exactly where your home falls short. Not enough room around the table. A kitchen that gets too tight the moment a second person tries to cook. No good spot for guests to gather while dinner is finishing. If you found yourself making mental notes last Thanksgiving — or quietly apologizing for the layout — it might be time to start the conversation about your next home.
When our clients sit down to design a custom home with gathering in mind, the same details come up again and again. These features make the difference between a house you host in and a home built for it.
What Do People Actually Want in a Home Built for Entertaining?
An Open Main Level
The single most requested feature for gatherings is an open main level where the kitchen, dining, and living areas flow into one another. When the layout is open, the cook stays part of the conversation. Guests spread out naturally. No one feels isolated in the kitchen or stuck in a separate room waiting for dinner. It's the difference between hosting and actually being present at your own gathering.

A Big Island and Walk-In Pantry
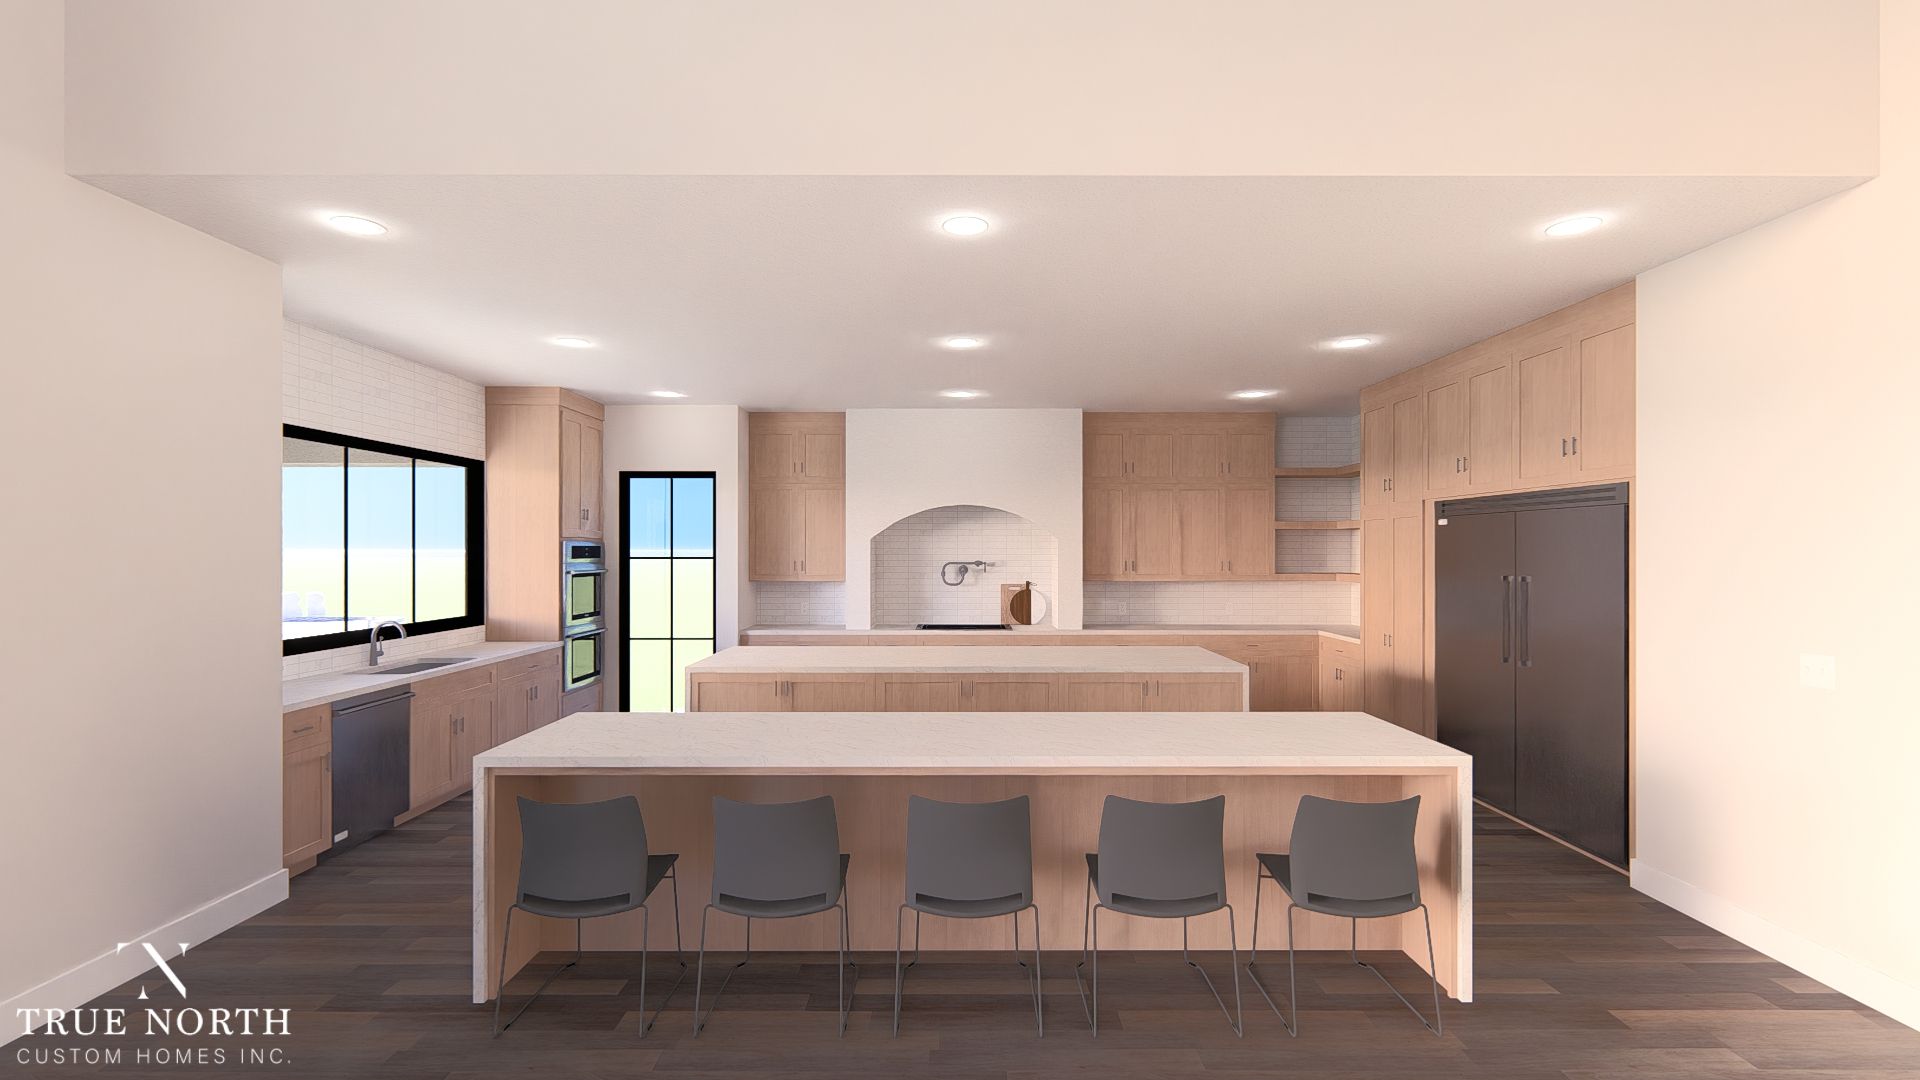
A large island does double duty — it's where guests naturally gravitate while food is being prepared, and it gives the host space to prep, plate, and keep the mess contained. Pair that with a walk-in pantry and you have somewhere to stage everything before it hits the counter. For people who entertain regularly, this combination is non-negotiable.
A Wet Bar in the Lower Level
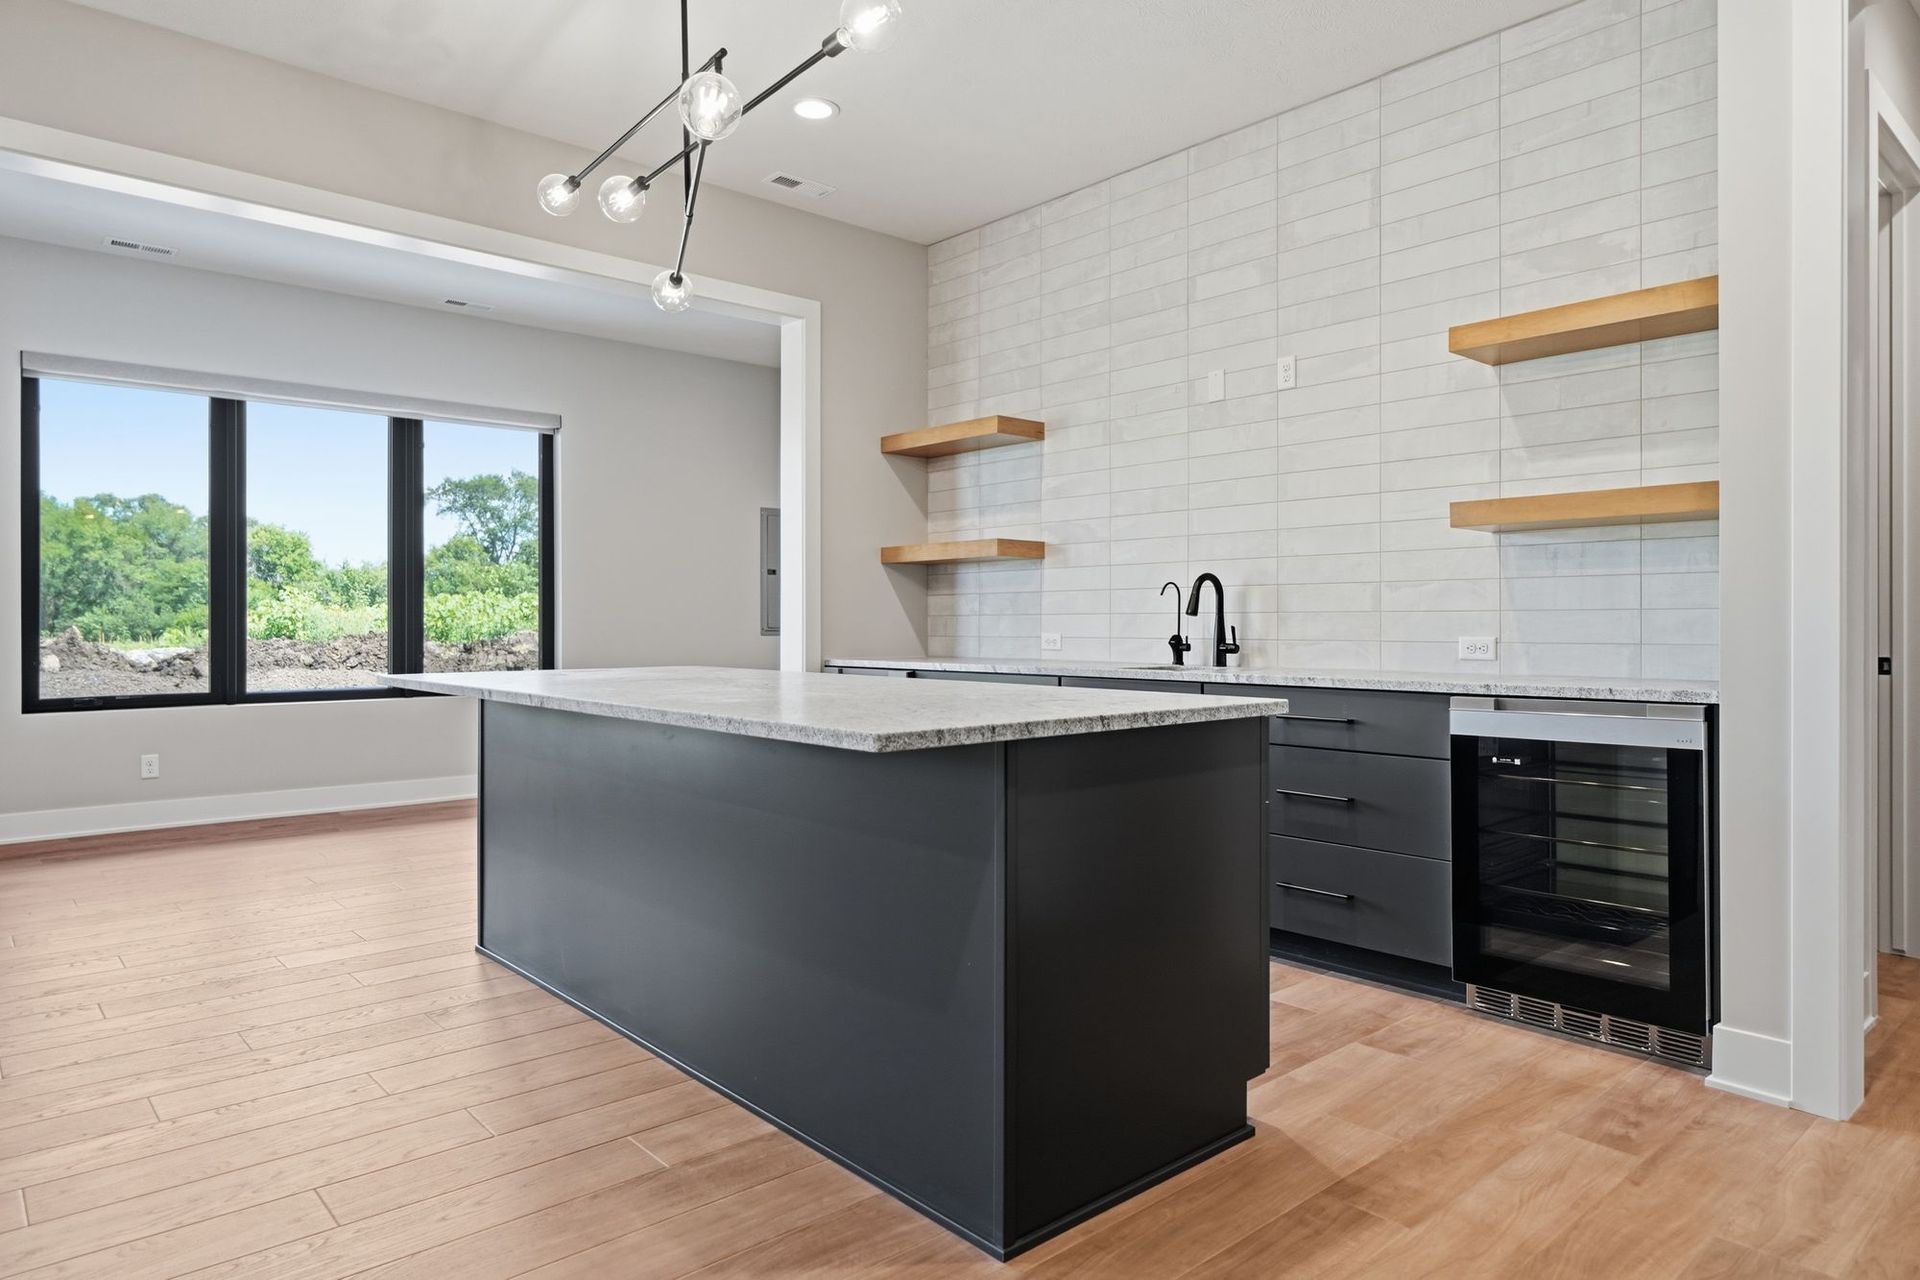
A lower-level wet bar gives guests their own space to gather away from the main kitchen — which keeps both spaces from getting crowded at the same time. It also means the lower level becomes genuinely usable during a gathering rather than just a place people drift when the main floor fills up. Done well, it effectively doubles your entertaining square footage.
Covered Outdoor Living
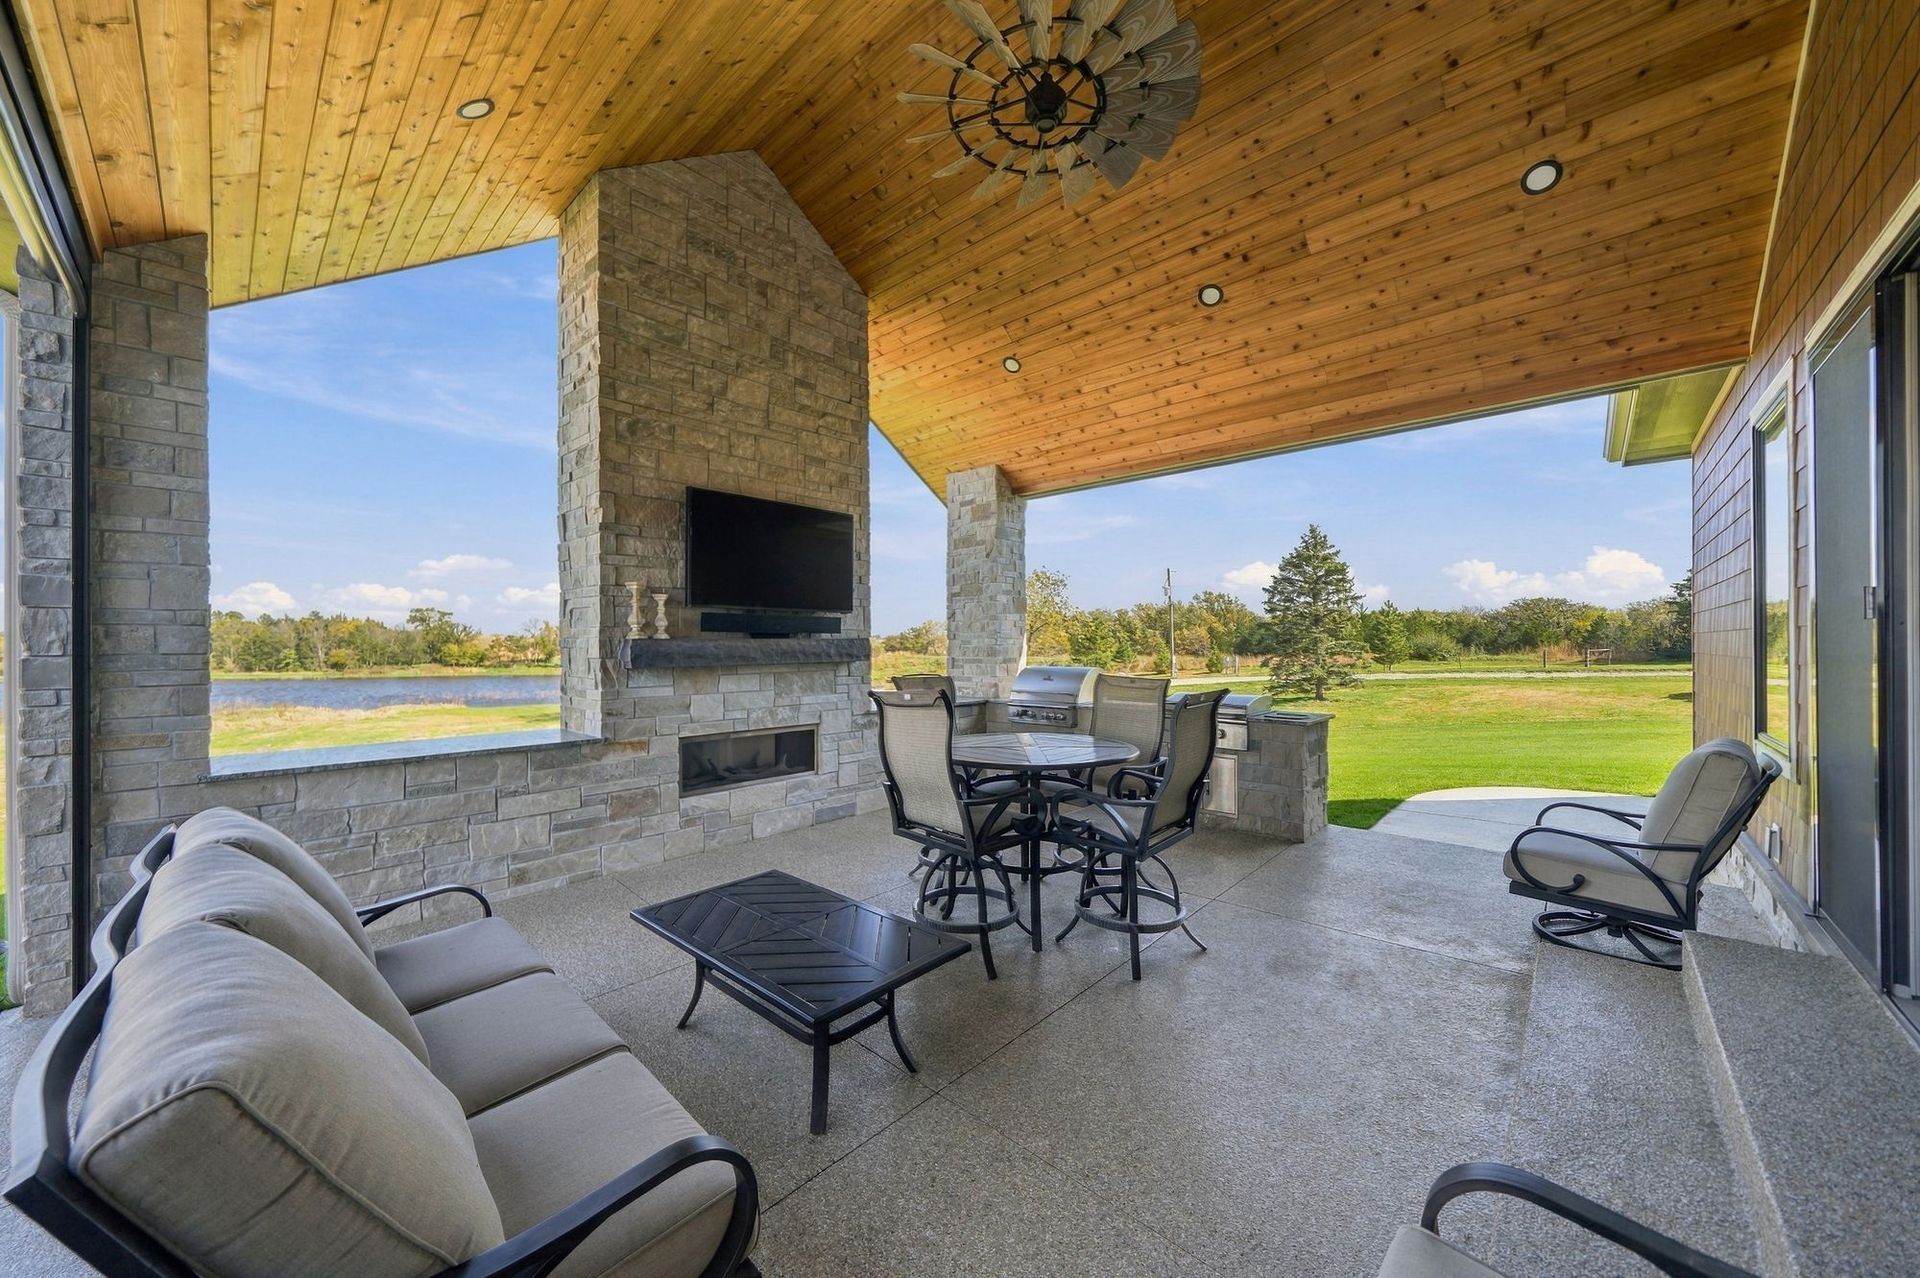
A covered deck or patio extends your usable space into the fall and early winter in ways an uncovered patio simply can't. In Nebraska, the shoulder seasons are some of the best times to gather outdoors — and a covered outdoor space keeps that going even when the weather is unpredictable. It also gives guests a natural flow between inside and outside, which makes any gathering feel more spacious.
Zero Entry and Wide Hallways
This one often surprises people, but it comes up in almost every gathering-focused design conversation. Zero entry — no step up at the door — and wider hallways make it easier for every guest to move through your home comfortably, regardless of age or mobility. When you're hosting multiple generations, it matters more than you'd expect.

Why Start the Conversation Now?
We have limited build spots available in 2027. Custom homes take time — not just to build, but to design well. The architectural design phase, interior selections, permitting, and pre-construction planning happen before we break ground, and that process takes months.
Starting the conversation now gives us time to find the right lot, understand how you live, and design a home around it before the 2027 build schedule fills. Our in-house design studio, Onyx Collective, works with you through every selection — from the layout of your main level to the finishes in your wet bar — so the home you end up with is one that actually fits your life.
Frequently Asked Questions
How long does it take to build a custom home with True North?
From the first conversation to move-in, most custom homes take 12–18 months. That includes several months of design, selections, and permitting before construction begins. Starting now puts you in a strong position to be in your home by late 2027 or early 2028.
What does Onyx Collective do?
Onyx Collective is True North's in-house interior design studio. Rather than navigating finish selections on your own, you work directly with our design team through every decision — tile, flooring, countertops, fixtures, cabinetry, and more. It's included in the True North process.
What if I don't have a lot yet?
That's exactly where the conversation starts. We can help you find the right lot — whether that's one of our available homesites or land you've had your eye on — and design the home around it.
Do I need to have everything figured out before reaching out?
Not at all. Most clients come to us with a general sense of what they want and a lot of questions. That first conversation is about understanding how you live and what a home built for you would actually look like.
Start Your Dream Home Conversation
The holidays are a good reminder of what matters — and what your home makes room for. If you're ready to start thinking about what comes next, our team would love to help.
Make Sure To Follow Along